Working Kitchen, Resting Lounge: Zoning an Open-Plan Lodge Without Walls
Open-plan lodge kitchens have a habit of turning into runways. You come in with the shopping, sidestep the bin, squeeze past a dining table that looked smaller in the showroom, and arrive at the sofa before you have found the kettle. The kitchen is doing a job, but it is also stealing the lounge. The fix is not a wall. It is a bit of discipline about what the kitchen end is for, and furniture that knows its place.
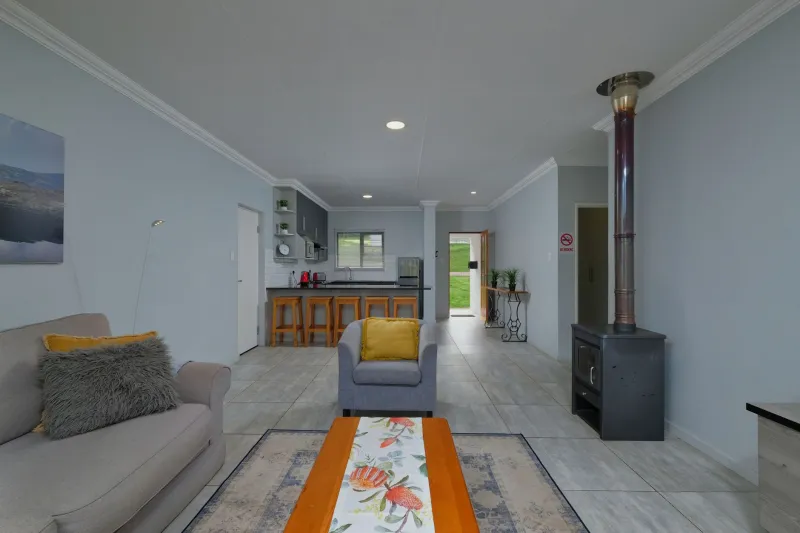
A good open-plan lodge should feel like two rooms sharing one view, not one long room with a hob in the corner. The kitchen needs to read as a working kitchen: prep space, storage, somewhere to perch, somewhere to put a hot dish down. The lounge needs to read as somewhere to sit still. Between those two ideas there is a narrow strip of floor that has to do an awful lot of work. Furnish that strip carefully and the whole room settles.
Start with the walking line, not the furniture
Before you buy another stool or a slimline island, walk the route a guest actually takes. Front door to kitchen counter. Fridge to sink. Hob to table. Table to sofa. Bin to back door. If any of those routes involves a sideways shuffle, the furniture plan is already too ambitious. In a compact lodge, a clear main route of around a metre is a sensible target, with tighter secondary gaps only where people are not carrying hot pans or luggage.
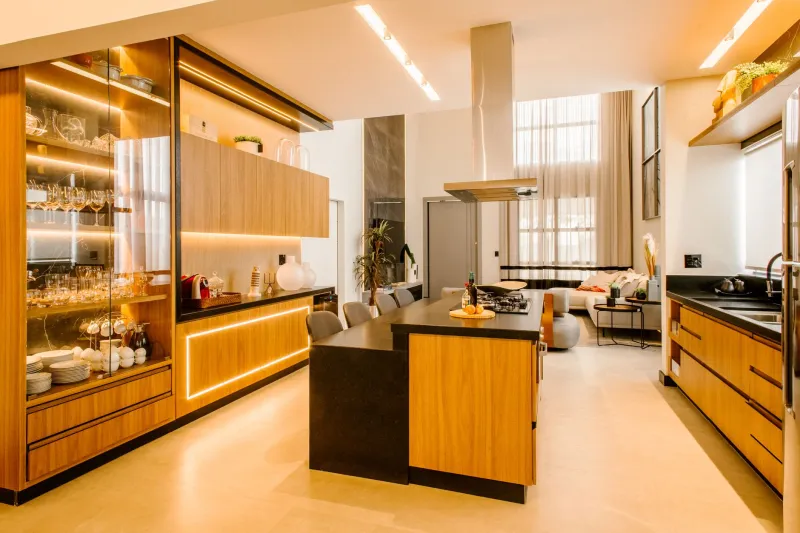
The walking line also tells you where an island will help and where it will simply become an obstacle. An island is useful when it gives you a landing zone beside the cooking run: a place for the chopping board, the teapot, the bowl of crisps before dinner. It is less useful when it becomes a second dining table, a dumping ground for coats, or a piece of furniture that turns the kitchen into a pinch point. If the room is tight, a peninsula attached to the wall or run of units often does the same job with less floor taken.
Slimline islands that earn their footprint
A lodge island does not need to be deep. Around 60cm to 70cm is often enough for prep and landing, especially if the main worktop is close by. If you want seating, add a modest overhang rather than a full breakfast bar. A 25cm to 30cm overhang gives knees somewhere to go without turning the island into a sofa-facing counter. Check the gap between island and back units carefully; too little and the kitchen feels like a galley, too much and you have built a corridor with a worktop in it.
Finish matters as much as size. A matt, wipe-clean surface is more forgiving in a holiday let than a high-gloss top that shows every fingerprint and water mark. Edges should be robust enough for the occasional bumped mug and the kind of cleaning that happens at 10am on changeover day. If you are choosing between a beautiful delicate surface and a practical one, remember that guests will not treat the island as a showpiece. They will treat it as a place to put the kettle, the car keys and a wet bag of something from the beach.
Perch stools, not spare lounge chairs
Bar stools are where open-plan kitchens often go wrong. Big upholstered stools with high backs can look like lounge chairs that have wandered into the cooking zone. They eat visual space, they block sightlines, and they make the kitchen feel heavier than it needs to. For a lodge, look for perch stools that tuck under the overhang, have a low or open back, and wipe clean without a drama. Three is usually plenty. Two is often better.
Height is the boring but vital bit. Measure from floor to underside of the worktop and buy accordingly. A stool that is slightly too low makes every meal feel like a slouch; one that is too high turns the island into a perch for children and a hazard for everyone else. If the stools are mainly for a quick coffee and a chat while someone cooks, comfort can come from a footrest and a sensible seat pad rather than a large upholstered back.
Bench dining that behaves itself
Dining furniture is the other big offender in open-plan lodges. A generous table with four high-backed chairs can dominate a room that is also trying to be a lounge. A bench along the wall, paired with two simple chairs, often works harder. The bench tucks in, the chairs can be pulled out, and the whole arrangement leaves a clearer sightline to the view or the fire. It also feels more relaxed, which suits a holiday lodge better than a formal dining set.
Keep the table modest. Round tables soften tight corners; narrow rectangular tables suit a bench arrangement. Avoid heavy pedestals that catch feet and dark finishes that make the kitchen end feel like a separate, gloomier room. If the table is mainly for breakfast, board games and the occasional takeaway, choose something that can be wiped and moved without a second person. A drop-leaf or extendable table is useful only if guests can work it out without instructions.
Storage that faces the right way
Clutter is what makes an open-plan kitchen feel like it has taken over the lounge. The answer is not fewer things; it is more doors. Closed storage facing the living space is your friend. Tall units, dish drawers, a breakfast cupboard, a slim larder for dry goods and a designated place for the bin all keep the kitchen end calm. Open shelving can look lovely in a photo, but in a holiday let it becomes a display of mismatched mugs and half-used packets.
Think about what guests see when they sit on the sofa. If the view is a row of cereal boxes, a draining rack and a tangle of charging cables, the kitchen is winning. Put the busy stuff on the working side of the room. Keep the lounge-facing side quieter: a lamp, a plant, a couple of cookbooks, a tray for keys. A simple rule is that anything used daily should have a home behind a door, and anything on show should be there on purpose.
Surfaces, smells and the hard-edge problem
Open-plan living means cooking smells, steam and noise travel. Furniture cannot solve extraction on its own, so make sure the hob has a proper hood and that the bin closes properly. Soften the hard edges where you can. A washable rug at the lounge end, a fabric sofa, curtains or a blind and a couple of cushions will absorb some of the clatter that bounces off worktops and hard flooring. Do not overdo it at the kitchen end; a loose rug near the sink is a trip hazard and a cleaning problem.
Wipe-clean finishes should carry through from the kitchen to the dining area. Painted timber, compact laminate and sealed stone are all sensible for lodge life. Avoid porous surfaces around the sink and hob unless you are prepared to maintain them. The same goes for fabrics: a bench cushion in a tight-weave, stain-resistant material will earn its keep far more than a pale linen pad that looks lovely for one weekend in May.
Mark the change without building a wall
You do not need a partition to tell guests where the kitchen ends and the lounge begins. A change in flooring, a rug, a pendant light over the island, a different paint colour on the kitchen run or a subtle ceiling change can all do the work. Keep the transition simple and avoid trip hazards. The aim is a gentle cue, not a border checkpoint.
For the 2026 season, the most useful investment in an open-plan lodge is often not a bigger island or a smarter dining set. It is a slimmer, calmer kitchen end that leaves the lounge room to breathe. Choose furniture that tucks, wipes, stores and steps back. The kitchen can still be a proper working kitchen. It just does not need to sit on the sofa to prove it.