Bed First, Everything Else Second: Planning a Grown-Up Master Bedroom in a Compact Lodge

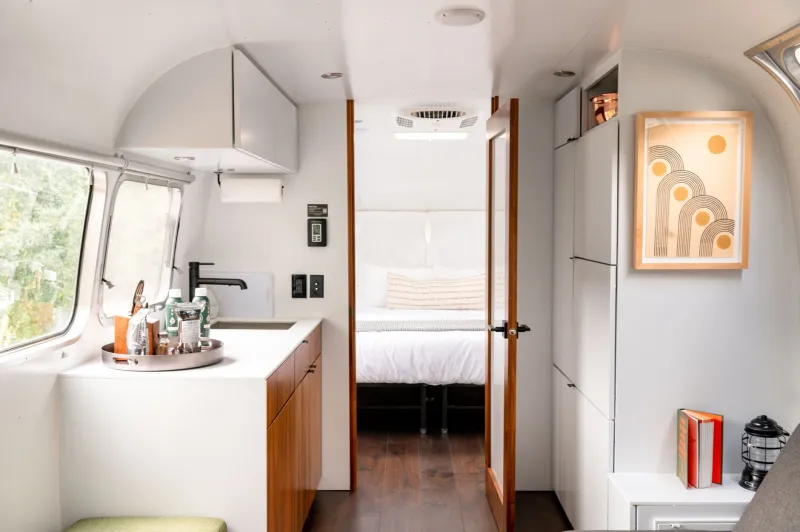
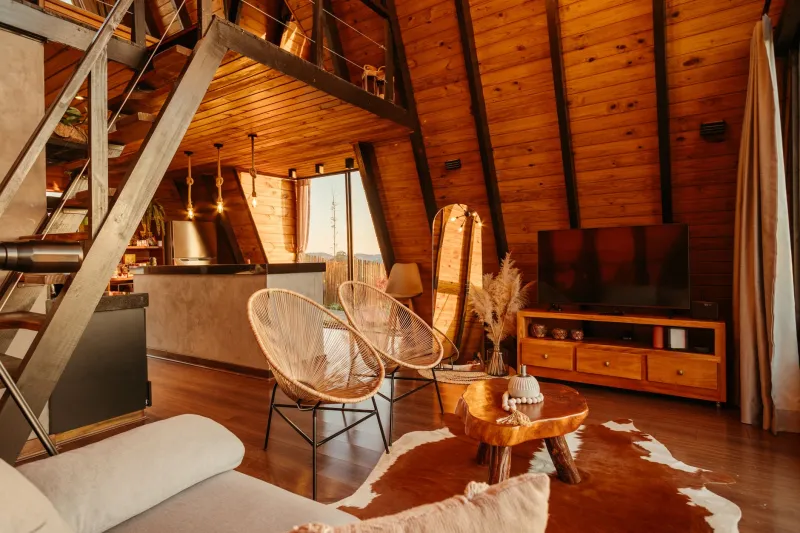
Photo: compact master bedroom lodge interior wood panelling slim bedside tables warm bedside lighting, via s3-prod-europe.autonews.com
In a lot of UK lodges, the main bedroom is the room that gets whatever is left. The lounge gets the view, the kitchen gets the run of the open plan, and the master gets a bed, a wardrobe and a bit of floor. It works, technically. But it rarely feels like somewhere you'd choose to spend a slow Sunday morning.
The good news is that a grown-up master bedroom isn't really about square metres. It's about sequence. Get the bed in the right place, give it the room it needs to be used properly, and then fit everything else around those measurements rather than squeezing past them. Here's how that looks in practice.
Start with the bed's real footprint, not the mattress label
A UK king mattress is 150cm wide; a super king is 180cm. Add a bed frame and you can easily gain another 5–10cm each side, and a padded headboard can add depth at the wall. Before you fall for anything online, sketch the actual outer dimensions on the floor with masking tape — frame, headboard and all.
Then measure the walking space. Aim for 60cm of clear floor on both sides of the bed where you can, and treat 50cm as the workable minimum on at least one side. At the foot of the bed, 70–80cm is comfortable; anything under 60cm starts to feel like a shuffle. Don't forget door swings, wardrobe doors and the pull-out zone in front of drawers. A bedroom can be small and still feel generous if the clearances are honest.
Choose a bed that does a second job
In a compact lodge, the bed is the biggest piece of furniture in the room, so it should carry its weight. An ottoman bed gives you a full-width storage void underneath — ideal for spare duvets, pillows and the out-of-season bedding that otherwise colonises the wardrobe. A divan with drawers is another option, but check you've got the floor clearance to open them; drawers that need 45cm of pull-out in a 50cm gap are a daily annoyance.
If the room occasionally needs to sleep two singles — grown-up children, friends, or a flexible letting setup — a zip-and-link bed is worth the small premium. It behaves like a proper king for most of the year and splits when you need it to. Just budget for a decent mattress topper so the join doesn't make itself known.
Bedside storage that doesn't eat the floor
Matching bedside tables are lovely in a big room and a liability in a small one. In a tight master, the useful move is asymmetry: one slim bedside on the side with more space, and a wall-hung shelf or a narrow floating drawer on the other. Look for units around 35–40cm wide rather than the standard 50cm.
Wall-mounted bedside tables are particularly good in lodges, because they leave the floor clear and make the room feel wider. Pair them with wall lights rather than table lamps, and you free up the whole surface for a book, a glass of water and a phone. If you're wedded to table lamps, choose a slim base and a shade that doesn't glare when you're lying down.
Wardrobe doors: the decision people regret
A hinged wardrobe door needs roughly 60–70cm of clear space to open comfortably. In a compact bedroom that's often the same space you've just earmarked for walking around the bed. Sliding doors solve the problem outright, and modern slider kits are far smoother than the ones people remember from the 1990s. The trade-off is that you can only open one side at a time, so plan the internal layout around how you actually dress.
If built-in isn't an option, a simple open rail with a linen curtain can look deliberately calm rather than unfinished, and it takes up less depth than a wardrobe carcass. A tall, narrow chest of drawers elsewhere in the room can absorb the folded stuff.
Light the room in layers, not with one bright ceiling fitment
A single pendant in the middle of the ceiling is the fastest way to make a small bedroom feel like a spare room. Three layers work better: a soft ceiling light, two reading lights by the bed, and a low-level lamp or two for atmosphere. Warm white bulbs around 2700K suit bedrooms; cooler light belongs in the bathroom.
Put the main switch by the door, and a second switch within reach of the bed. If you're rewiring anyway, dimmers on the bedside circuit are a small upgrade that guests notice without quite knowing why.
Protect the traffic path and the dressing zone
The route from the door to the bed, and from the bed to the wardrobe, is the spine of the room. Keep it clear. A rug that stops short of the walking lane is better than one that rucks up every morning; a bench at the foot of the bed is only a good idea if it doesn't narrow the gap to less than 60cm.
If you can carve out 90cm of clear space for dressing, do. That's the difference between a room where you get ready calmly and one where you're doing a quiet sideways dance in front of the mirror. A full-length mirror on the back of the door or on a sliding wardrobe panel saves floor space and does the job.
Think about what you see from the pillow
Finally, stand at the head of the bed and look into the room. That's the view you'll have every morning, and it should be restful. A calm wall behind the bed, one piece of art rather than five, matching bedside lights and a clear run of floor will do more for the grown-up feel than any amount of cushions. The rest of the lodge can be busy and practical; the master can be the quiet one.
If you're buying in order, do it this way: bed and mattress first, then bedside storage, then lighting, then wardrobe, then the rug. Each decision is easier once the one before it is measured and in place — and the room stops being an afterthought.